Cost Estimates - Principal Agent - Project Management
We handle every part of your project with care, attention to detail and consideration for your budget.
Festina Lente provides Cost Estimation, Principal Agent, and Project Management services across residential, commercial, and industrial projects. We give you budget clarity and coordinate every trade, so you don't have to.
Pre-Construction Costing. Know your budget before you pay for it.
We specialise in fast, realistic cost estimation before you commit to expensive C.E. (Cost Estimating) fees. Get a real-world budget picture built on hands-on building experience, so you know exactly what you're in for.
1Fast estimation, no upfront C.E. fees. Skip the expensive formal Cost Estimating appointment just to find out if your project is affordable.
2A real cost estimate from real experience. We cost your architect's plans using decades of on-site building knowledge, so the numbers are realistic, not guesswork.
3You see the full budget picture early. Know what you're in for, budget-wise, before you spend money on the next stage.
4Happy with the estimate? We take it further. If you're satisfied, we act as your main Principal Agent and assist with C.E. (Cost Estimating) work where required, all under one roof.
Cost Estimator ConsultantsRealistic budgets before expensive professional fees.
Why Festina Lente
Your Project, Fully Managed
From ground-breaking to final sign-off, we bring order, expertise, and accountability to every phase of your build.
One-Stop Project Oversight
A single point of accountability across all phases. No more juggling multiple contacts and timelines.
Trade & Professional Coordination
We manage every subcontractor, engineer, architect, and C.E. (Cost Estimating), ensuring seamless collaboration.
Quality & Specification Sign-Off
Every phase is inspected and signed off before payment, ensuring standards are met.
Reduced Risk, Reduced Stress
With experienced oversight at every step, you avoid costly mistakes and enjoy peace of mind.
Complete Trade Management
Every Trade. Every Professional. Fully Managed.
From the first survey peg to the final coat of paint, Festina Lente coordinates and oversees every single trade on your project.
As your Principal Agent, you don't deal with any of these trades directly. We coordinate, manage, and sign off every one, so you can focus on your life.
Land Surveyor
Architect
Structural Engineer
Cost Estimating (C.E)
Civil Works & Earthworks
Foundations & Concrete
Construction / Building Contractor
Brickwork & Blockwork
Structural Steelwork
Roofing & Roof Trusses
Waterproofing Specialists
Plumbing & Drainage
Electrical Installation
HVAC & Ventilation
Gas Installations
Wet Trades (Plastering & Screeding)
Tiling (Floor & Wall)
Ceiling & Partitioning
Painting & Decorating
Skirtings & Mouldings
Window & Door Companies
Kitchen & Cupboard Installers
Carpet & Flooring Companies
Glazing & Shopfronts
Boundary Walls & Fencing
Swimming Pool Companies
Paving & Driveways
Landscaping & Irrigation
Security & Gate Automation
Fire Protection Systems
Solar & Energy Systems
Lift & Elevator Installation
Joinery & Carpentry
Balustrades & Staircases
IT & Data Cabling
Signage & Branding
+ Any Other Trade on the Project
On The Ground
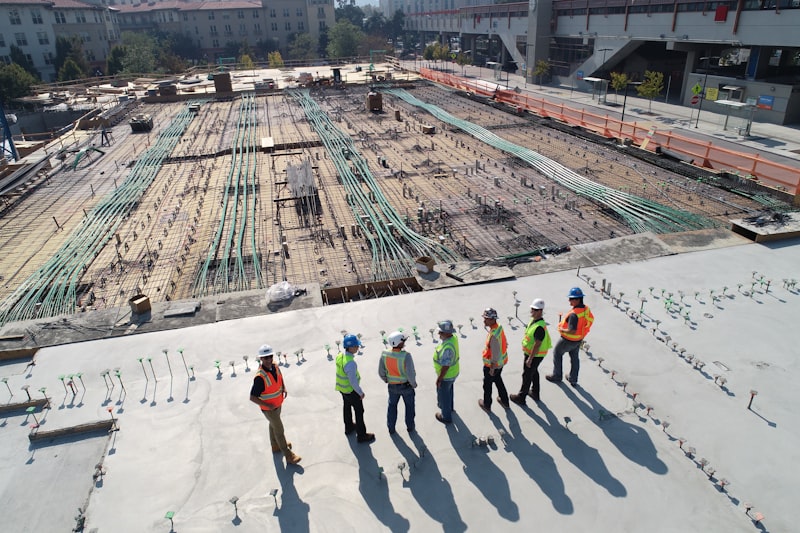
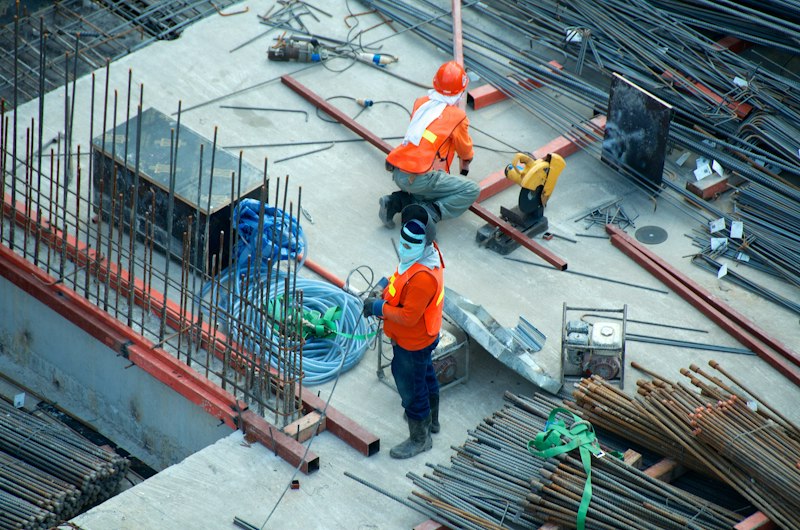
Construction Professionals At Work
Skilled trades and qualified professionals, coordinated on site, every single day.
Site

Engineers reviewing plans on site
Trades
Structural framing & steelwork
Team
Site team in full safety gear
Survey
Setting out & site surveying
Build
Bricklaying & blockwork
Oversight
Quality inspection & sign-off
Leadership
Gerrit-Jan van der Bijl 15+ Years Building Industry Experience
With over 15 years in the construction industry, Gerrit-Jan brings hands-on builder knowledge and strategic oversight to every project.
Builder experience spanning 15+ years
Hands-on cost estimating experience
Daily coordination with structural engineers and all trades
Detail-driven oversight and sign-off process
From residential to commercial projects, we manage the full operation.
Our Process
How It Works
A clear, structured approach from first consultation to final handover.
1
Consultation & Scope
We understand your vision, budget, and requirements.
2
Planning & Coordination
Budgeting, scheduling, and assembling the right team.
3
On-Site Oversight
Active quality checks throughout construction.
4
Sign-Off & Approval
Specs and workmanship verified before payment.
5
Client Pays Direct
You pay subcontractors directly after our sign-off.
Transparent Payment Policy
Clients pays their Builders, Subcontractors etc. directly, after Festina Lente Consultants has approved and issued Payment certificates.
Cost Estimation & Principal Agent Services
Your Cost-Effective Project Solution
What We Do
Comprehensive Project Management
Every service you need under one roof, expertly coordinated so you can focus on what matters.
Project Management
End-to-end management from initial planning through to completion and handover.
Oversee of All Trades
We manage every trade, from bricklayers and carpenters to electricians and plumbers.
Architect Coordination
We ensure the design vision translates accurately to the built product.
Structural Engineering Management
Coordination ensuring foundations, slabs, beams, and structures meet every specification.
Cost Estimating (C.E) Coordination
Oversight of all costing, measurements, and valuations. No budget surprises.
One-Stop Shop Solution
One point of contact, one management structure. This is stress-free building.
Planning
Costing & budget planning
Coordination
Professional team coordination
Delivery
Project delivery & handover
The Festina Lente Difference
Why is Festina Lente Consultants Different?
The Traditional Route
Normally, an architect or engineer sends architectural plans to a C.E. (Cost Estimating) firm. These firms charge expensive professional fees, and once appointed, the client is locked in for the full duration of the project.
The client often doesn't realise the long-term cost commitment until they're already deep into the process. The C.E. firm bills at professional rates for every stage, from initial estimates right through to final accounts.
Expensive. Locked in. Limited transparency.
The Festina Lente Way
Festina Lente provides a cost estimate on the same architect plans, for much less. Our clients get a faster, more cost-effective, and fully transparent view of what their total project will cost.
This gives you a realistic budget picture before committing to expensive professional fees. After the cost estimate, you can then appoint Festina Lente as your Principal Agent for the full project, keeping costs proportionate and manageable.
Affordable. Transparent. No lock-in surprises.
Professional fees don't need to cost you dearly. We offer a cost-effective alternative, not a formal PQS function, but a practical, hands-on approach backed by 15+ years of building industry experience.
Core Service
Cost Estimating, PA & PM consultancy.
Servicing Architects, Clients, Building Contractors with realistic & timeous cost estimates without the price tag of a formal C.E. (Cost Estimating) appointment.
Cost Estimate on Conceptual Drawings
We review your architect's conceptual drawings and provide a realistic cost estimate, giving you budget clarity before you commit to a full C.E. (Cost Estimating) appointment.
Budget Reach Indication
We indicate to the client whether their designs are within budget reach, early in the process, before expensive commitments are made.
Design Process Cost Guidance
We assist with costing to guide the design process, helping architects and clients make informed decisions that keep the project on track financially.
Turn-Key Project Estimates
Realistic estimates on turn-key projects, so you know the full picture from foundation to finishes before breaking ground.
Contractor Quote Comparison
Apples-for-apples comparison of contractors' quotes, so you can make informed decisions and ensure fair pricing across the board.
Validate Interim Payment Claims
We validate interim payment claims against actual progress on site, ensuring you only pay for work that's been done and signed off.
Project Types
What We Cover
Residential New Builds
Full cost estimation for new residential projects, from single homes to multi-unit developments.
Residential Additions & Alterations
Cost estimates for extensions, renovations, and alterations, with a clear picture of what the changes will cost.
Commercial Cost Estimates
Client-friendly commercial estimates that are easy to understand. No jargon, just clear numbers.
Project Delivery
Principal Agent & Project Closure
From JBCC contracts through to final account, we manage every milestone with precision.
JBCC Contractual Agreements
Project Proportionate PA Function
Validate Interim Payment Claims vs Progress
Practical Completion & Inspection List
Snag Report for Final Completion
De-Snag Report for Final Completion
Final Account & Project Closure
Contractor Quote Comparison (Apples for Apples)
Extremely Flexible Business Model
Tailor made for your Project
Festina Lente Consultants is not formal PQS function, and offer a cost estimating/PA/PM service that is affordable and crafted specifically for every project. Professional fees don't need to cost dearly.
You focus on your life. We focus on your build.
Benefits
Why This Approach Works
You don't have to deal directly with every contractor and consultant.
We coordinate the full operation so you can focus on your life and job.
We simplify decisions, reduce risk, and manage quality from start to finish.
Cost estimates on architect plans without the expense of a formal C.E. (Cost Estimating) appointment.
An extremely flexible business model, crafted specifically for every project.
Client-friendly estimates that are easy to understand. No complex cost estimating jargon.
Coverage
Scope of Oversight
Site Works & Earthworks
Foundations & Substructure
Structure & Superstructure
Internal & External Finishes
Electrical Systems
Plumbing & Water Systems
HVAC & Ventilation
Professional Team Coordination
Quality Checks & Sign-Off Points
Transparent Payment Policy
Clients pays their Builders, Subcontractors etc. directly, after Festina Lente Consultants has approved and issued Payment certificates.
Our Projects
Premium project oversight across all sectors
Residential Projects
Residential

Modern Family Residence
A luxury double-storey family home with open-plan living, designer finishes, and landscaped outdoor areas.
Residential
Heritage Home Renovation
Complete renovation balancing original character with contemporary performance standards.
Residential
Coastal Estate Development
Multi-unit coastal development requiring specialised structural engineering and environmental compliance.
Commercial Projects
Commercial
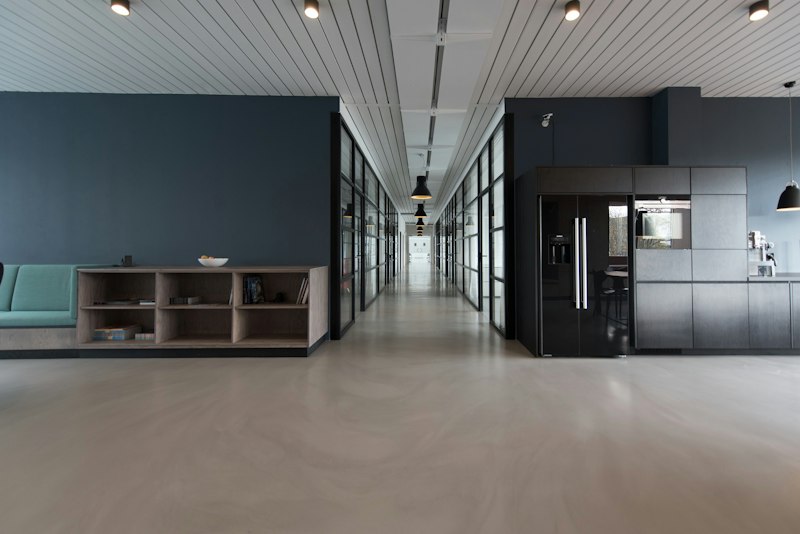
Corporate Office Fit-Out
Complete 2,000m² office fit-out including MEP services, partitioning, and bespoke joinery.
Commercial
Retail Centre Expansion
Expansion and refurbishment coordinating tenants, services, and construction to minimise disruption.
Industrial Projects
Industrial
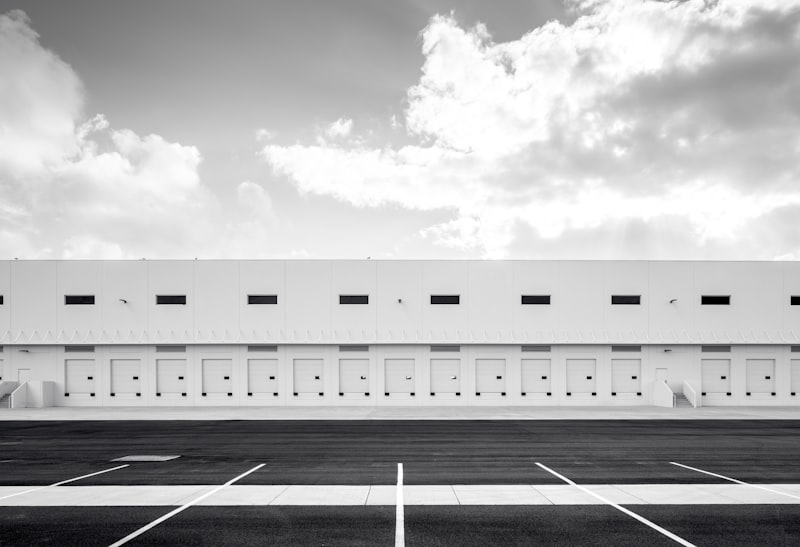
Distribution Warehouse
Large-scale warehouse with specialised flooring, loading docks, and fire safety systems.
Industrial
Manufacturing Facility Upgrade
Structural and services upgrade including crane beams, electrical capacity, and ventilation.
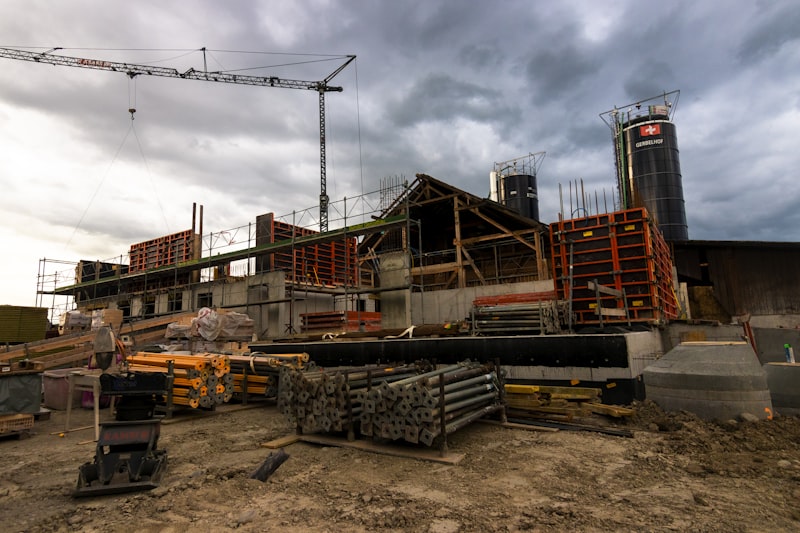
Images are representative examples (stock) unless client-approved project photos are provided.
How a commercial build comes together, from civils to completed structure
On Site
Project Progress Photos
An illustrative look at how we take a commercial project from cleared ground to a completed second floor in twenty-two days.
Illustrative sequence. The cards below are representative diagrams of a typical commercial build progression, not photographs of a specific project. Real site photos will replace these as live builds progress.
Days 1–2
Site Clearing & Setting Out
The site was cleared, stripped of topsoil and levelled, then the surveyor set out the building grid. Corner pegs and string lines established the exact footprint and datum levels before any ground was broken. Getting the setting-out right here protects every measurement that follows.
Days 3–5
Bulk Earthworks & Excavation
Excavators moved bulk earth to formation level and dug the foundation trenches to engineer-specified depths. Spoil was managed on site and trench bottoms were inspected and approved before steel and concrete went in.
Days 6–8
Foundations & Footings
Reinforced strip footings were set out, rebar cages tied, and starter bars left projecting for the columns above. Footing concrete was poured and cured. The load path from structure to ground is established at this stage.
Days 9–10
Ground-Floor Slab
Fill was compacted in layers, a damp-proof membrane laid, and the slab mesh positioned on spacers. The ground-floor slab was cast and power-floated to a level finish, giving a clean working platform for the structure.
Days 11–13
Columns & Ground-Floor Walls
Ground-floor columns were cast off the starter bars and the blockwork walls built up between them. Vertical alignment and plumb were checked continuously so the floors above land true.
Days 14–15
First-Floor Slab
Soffit formwork and props were set, the suspended-slab reinforcement fixed, and the first-floor slab cast. Props stayed in place through the cure to carry the load until the concrete reached strength.
Days 16–17
First-Floor Structure
With the first-floor slab struck, columns and walls for the first storey went up. The building reads as two storeys now, with services routing planned ahead of the next slab.
Days 18–19
Second-Floor Slab
Formwork was struck and re-propped at the next level, reinforcement fixed, and the second-floor slab cast, with the tower crane handling materials to height. The full vertical envelope is now defined.
Days 20–21
Second-Floor Structure
Second-floor columns and perimeter walls were raised off the new slab. The frame is topping out, and close coordination of trades kept the programme tight through the final push.
Day 22
Second Floor Complete
The structure reaches its completed second floor. Full three-level commercial frame, parapet cast, and the building weather-tight in structure. From cleared ground to topped-out shell in twenty-two days through tight Principal-Agent coordination.
Experience That Protects Your Build
Decades of hands-on expertise, working for you
Gerrit-Jan van der Bijl
With over 15 years of extensive experience in all aspects of the building industry, Gerrit-Jan brings a rare combination of hands-on construction knowledge and strategic project oversight.
Having been a builder himself for over 15 years, he understands every trade from the ground up. He has personally handled much of the Cost Estimating, Project reconciliations, Senior project management, Technical insight and Procurement, amongst other skills that, combined with his attention to detail, enable him with detailed insight into all aspects that holistically form part of the construction process.
Gerrit-Jan works daily with Clients, Professionals i.e. Architects, Engineers, PQS's, HSE Consultants, Sub-Contractors, Specialists & Suppliers, etc., bringing diligence that protects clients from costly oversights. He is your ideal partner for full operational management of your building project.
15+ years as a builder
Hands-on C.E. experience
Daily coordination with all role players
Detail-driven oversight
Our Values
What Drives Every Decision
Professionalism
Corporate-grade standards in every interaction.
Accountability
We take ownership at every stage of the build.
Quality Sign-Off
Nothing proceeds until specs are verified.
Transparency
Open communication and direct client payments.
Client Peace of Mind
Your stress-free experience is our success measure.
Why Us
Why Festina Lente
15+ years of direct building experience, not just management theory.
Hands-on knowledge of every trade, from foundations to finishes.
One-stop coordination of architects, engineers, C.E. (Cost Estimating), and all trades.
A transparent payment model. You always know where your money goes.
Proven track record across residential, commercial, and industrial projects.